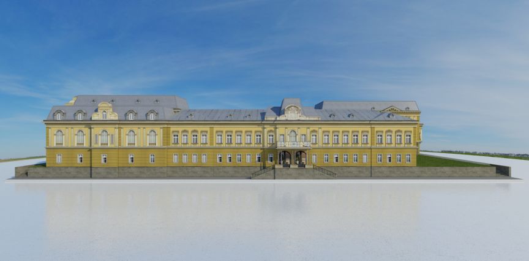
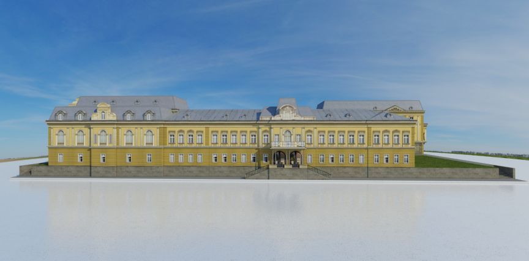
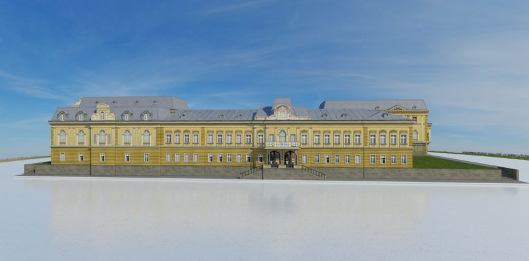
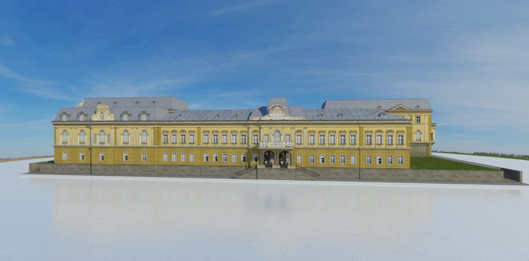
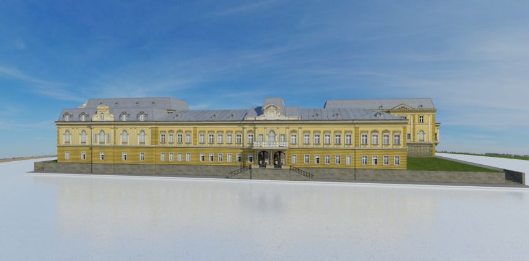
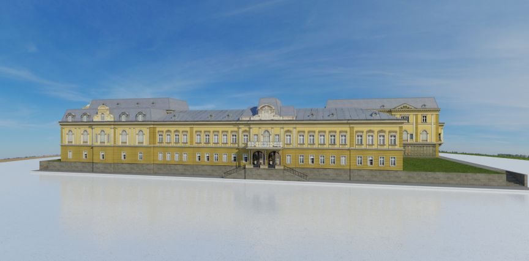
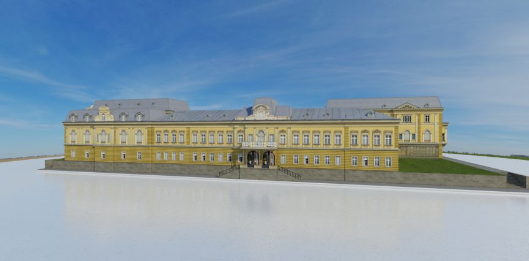
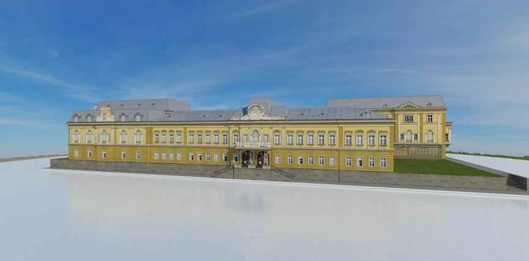
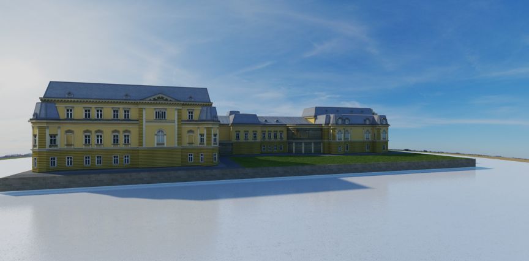
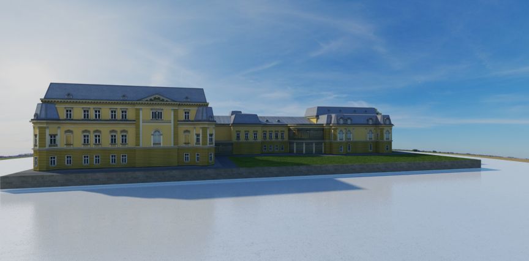
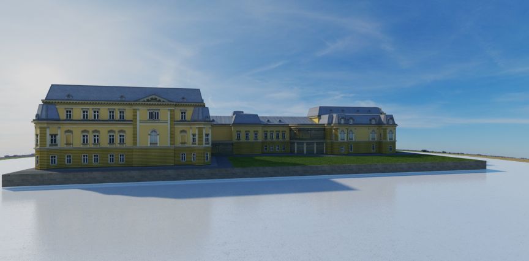
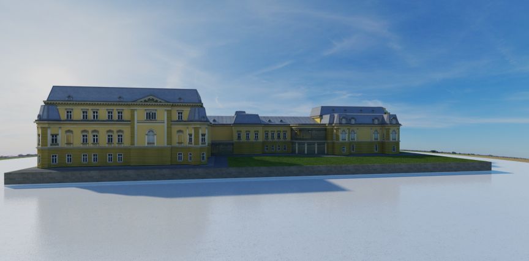
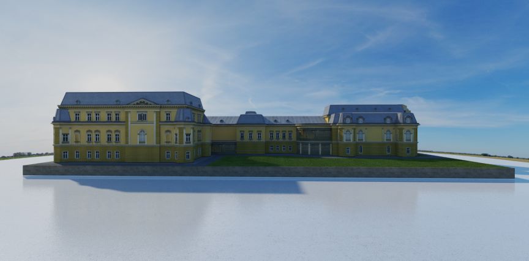
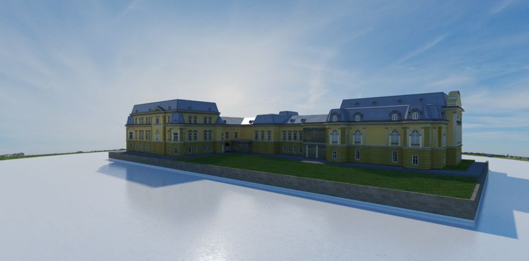
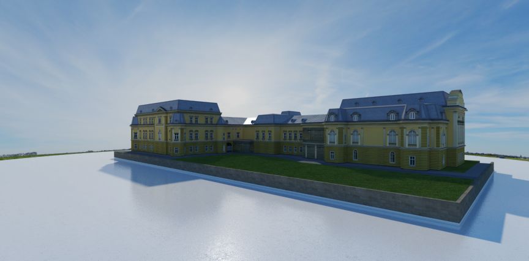
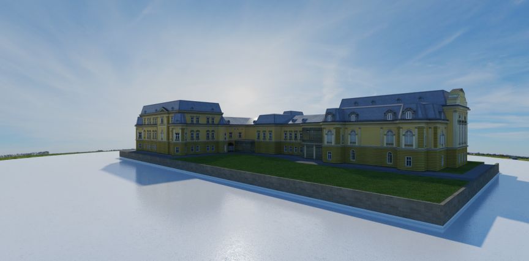
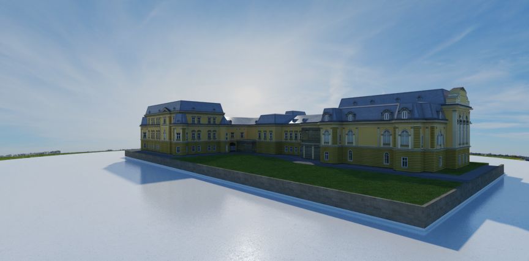
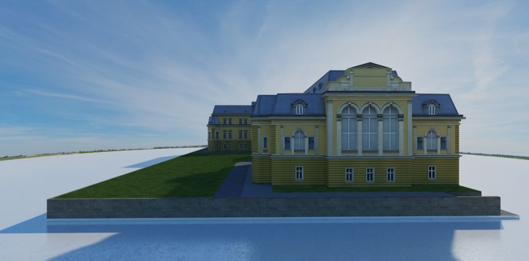
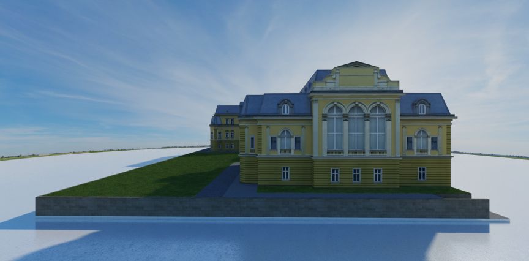
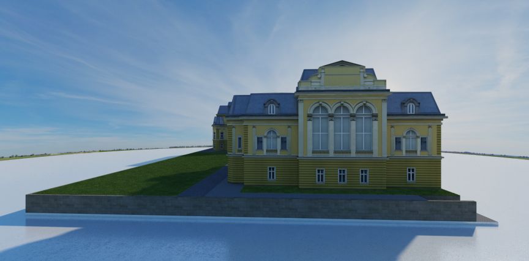
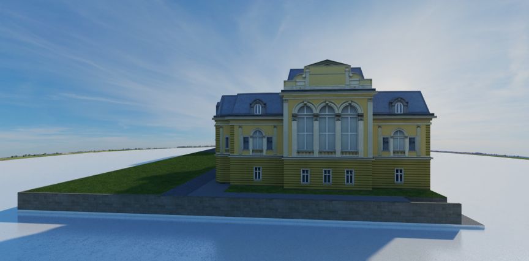
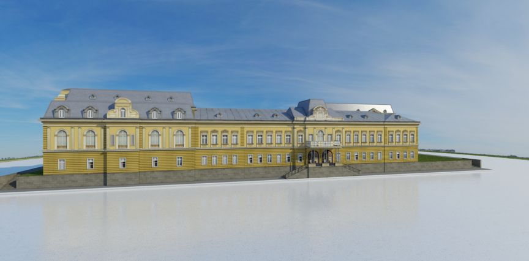
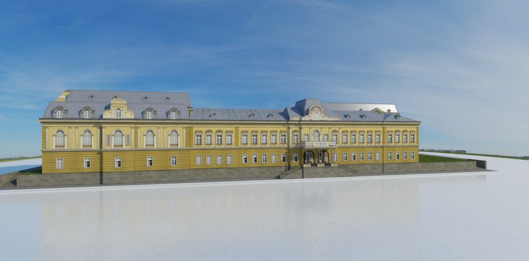
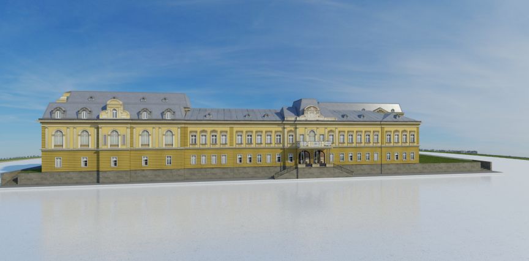
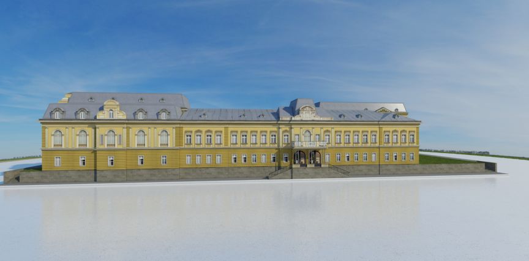
The National Museum of Bulgarian Art, Sofia
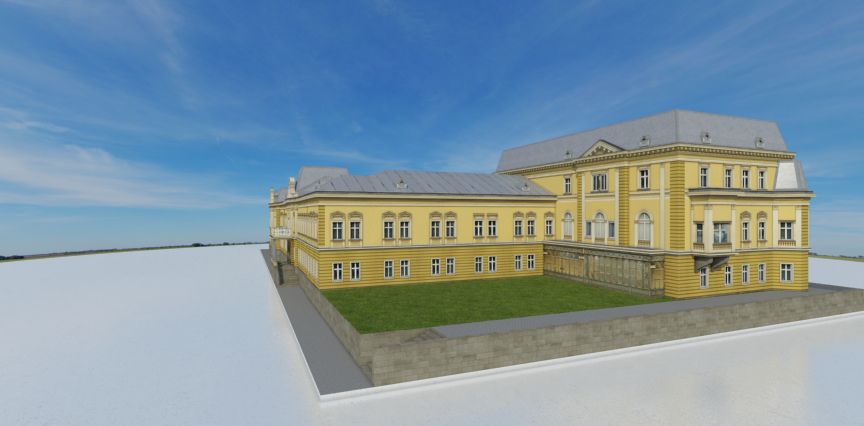
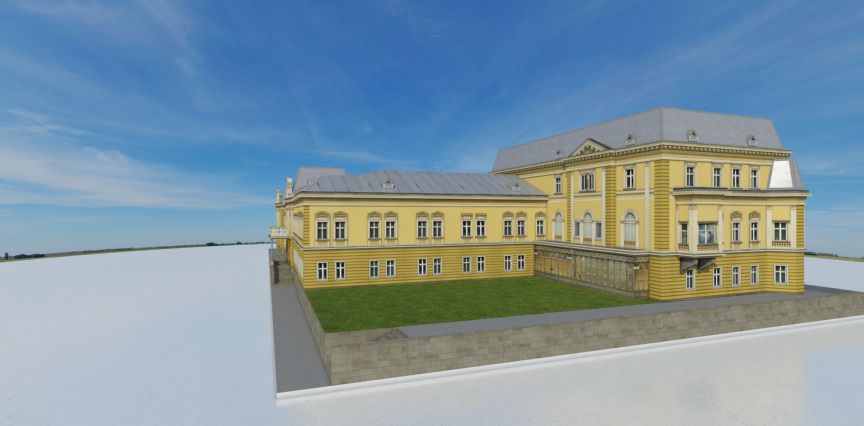
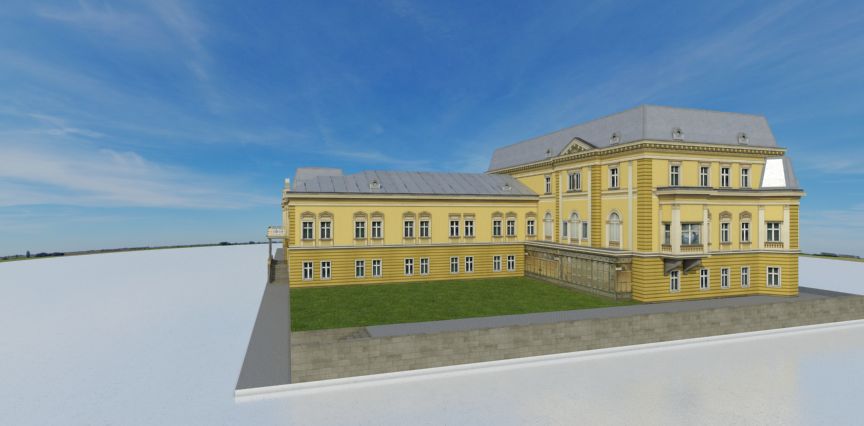
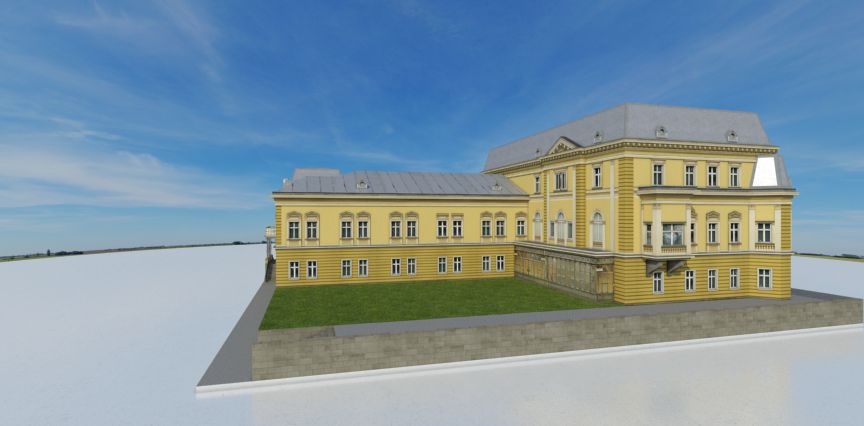
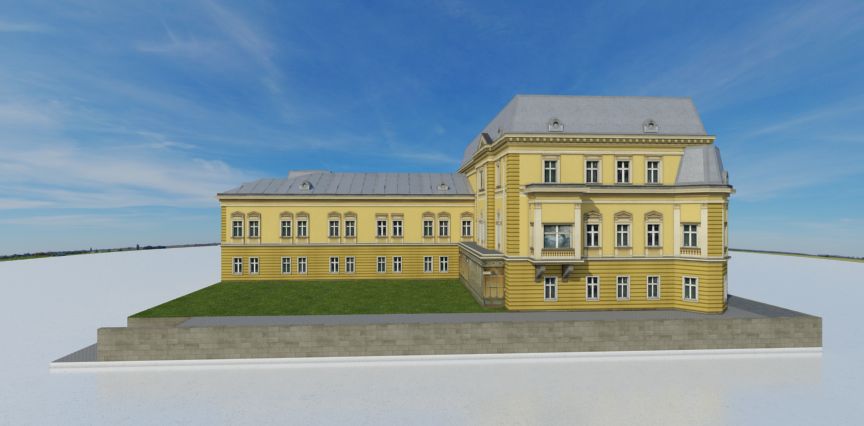
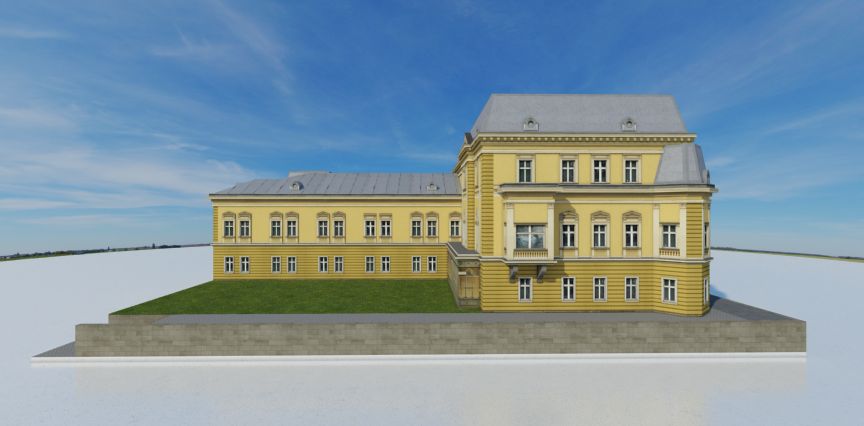
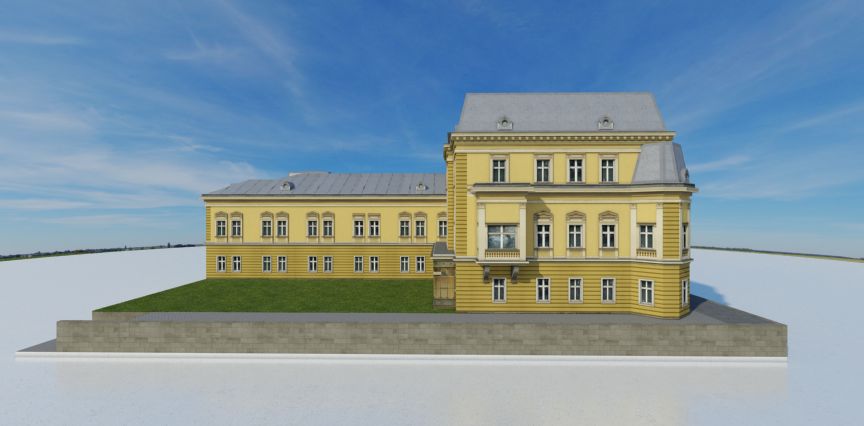
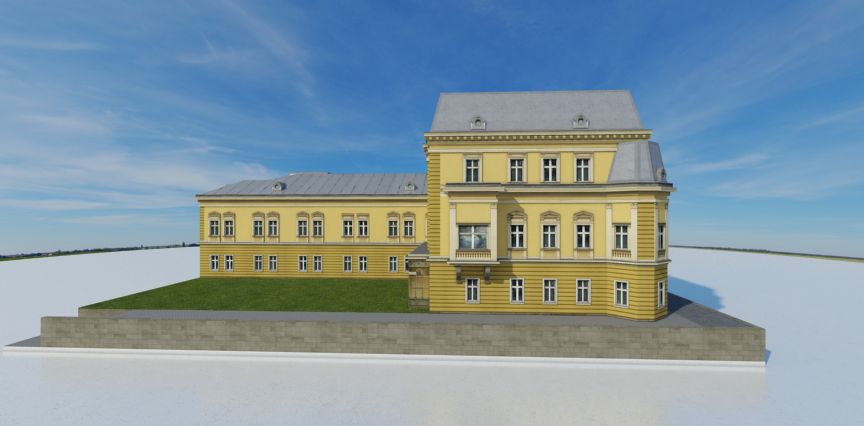
-
The first Christmas tree brought in Bulgaria has been shown in this bulding, thanks to Knyaz Alexander Battenberg. He wanted to create a festive feelings by organizing the New Year's ball.
-
The palace was built at the same place where the Turkish Konak was. In the past it was a 2-floor building with 23 windows. Ecatly at this Konak, Vasil Levski was sentenced. Moreover, in front of the building, where later on was built a guardhouse, the Benkovsky’ s head was impaled and put there for one week.
-
The history about the Celebi Mosque (the mosque next to the Konak, which was demolished because of the Palace construction) proves that even under Ottoman rule, there were built underground tunnels and prisons. Many fighters because of their strive for the nation' s freedom were imprisoned there in the past. Nowadays, there is information that 3 of the tunnels are connecting the Palace with some of the most important administrative buildings - the National Bank, the crypt of the St. Alexander Nevsky Cathedral, and the one-time Mausoleum.
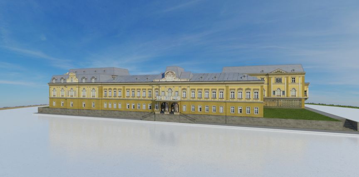
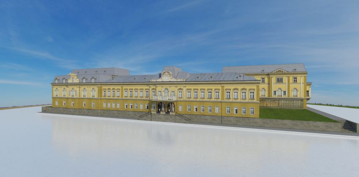
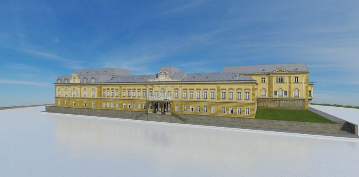
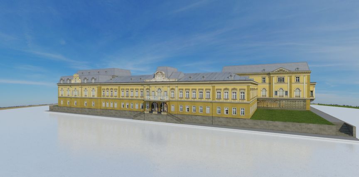
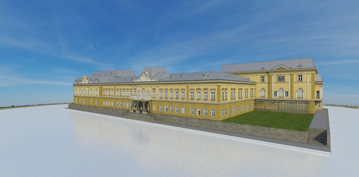
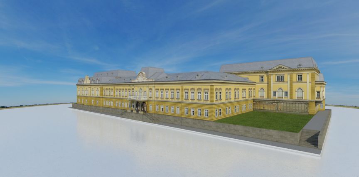
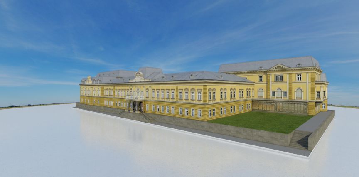
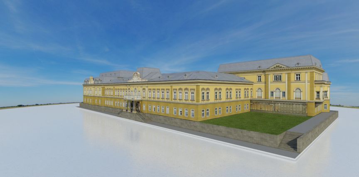
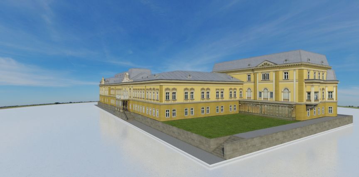
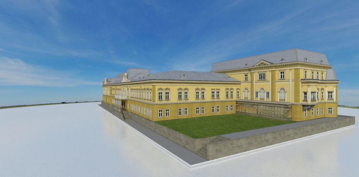
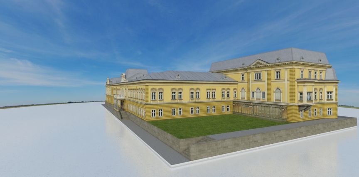
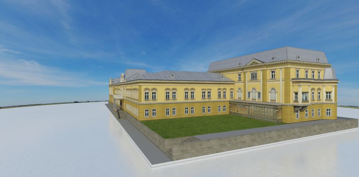
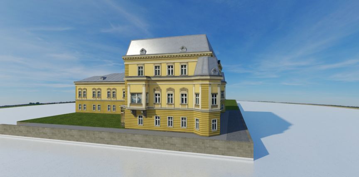
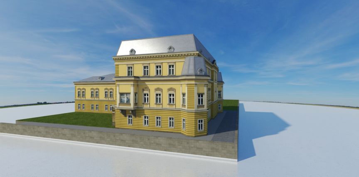
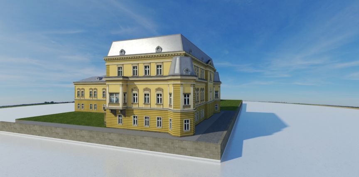
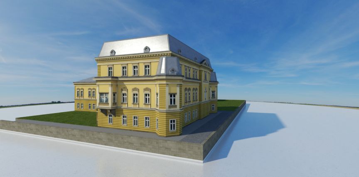
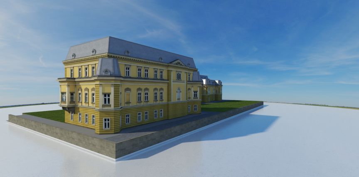
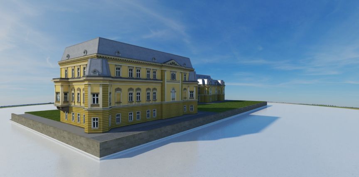
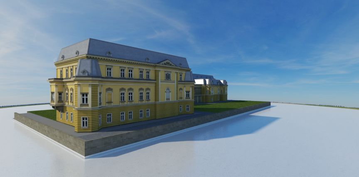
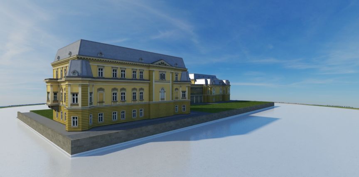
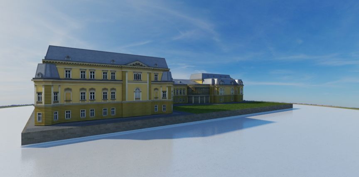
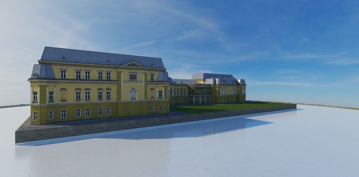
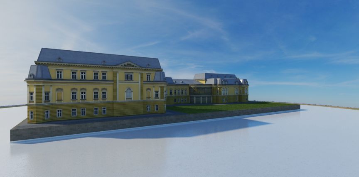
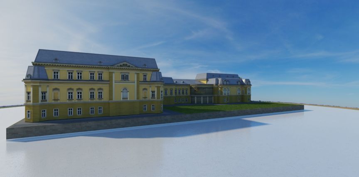
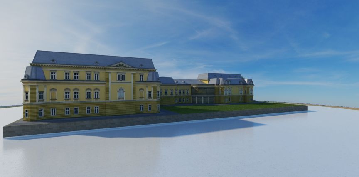
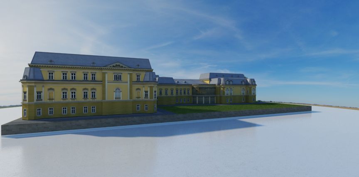
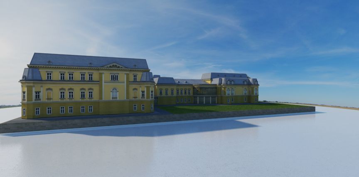
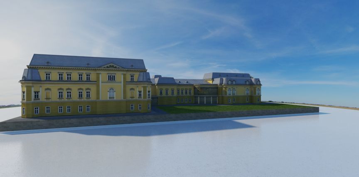
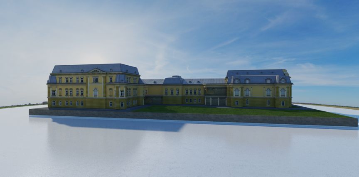
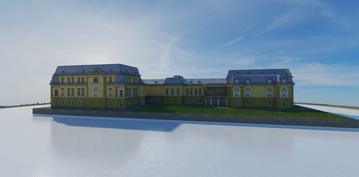
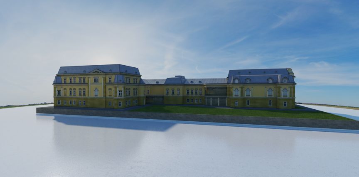
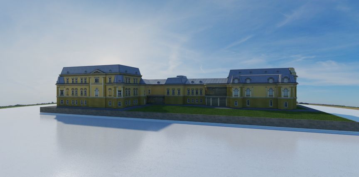
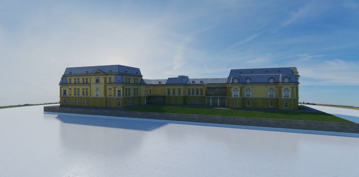
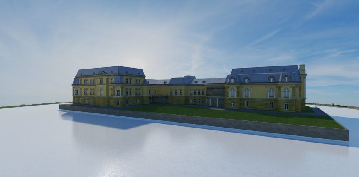
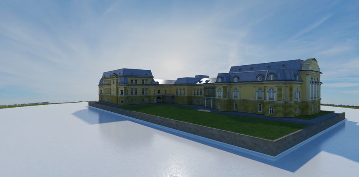
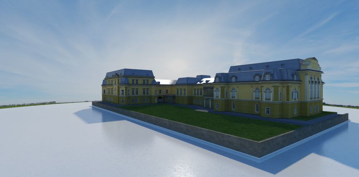
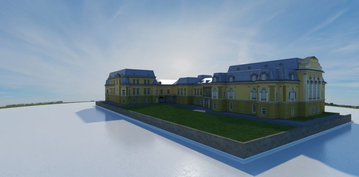
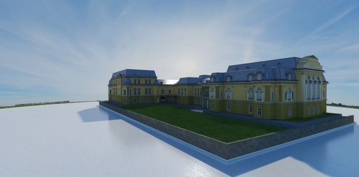
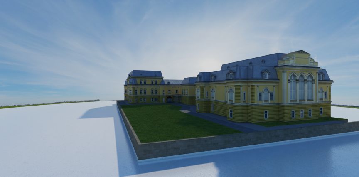
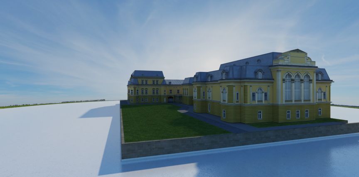
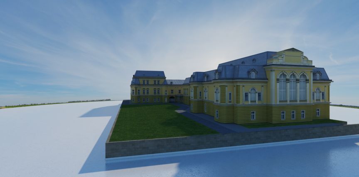
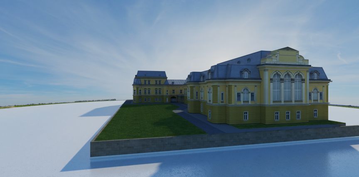
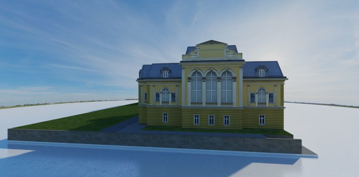
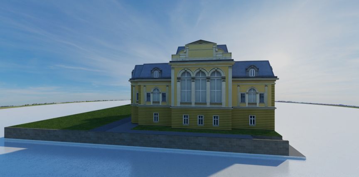
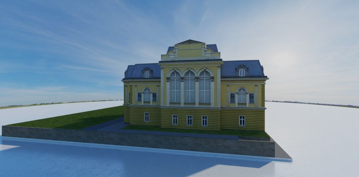
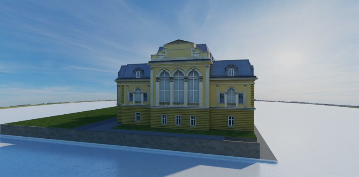
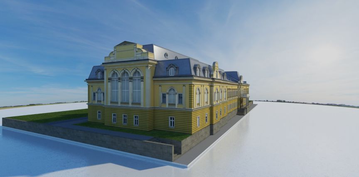
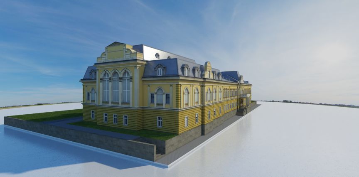
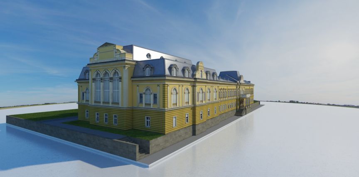
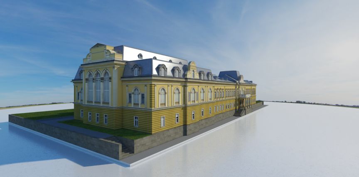
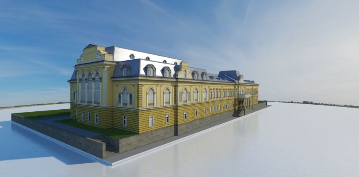
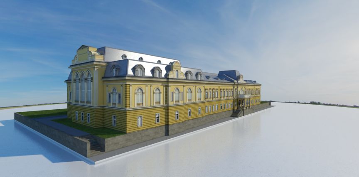
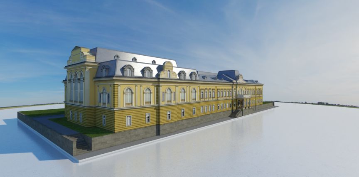
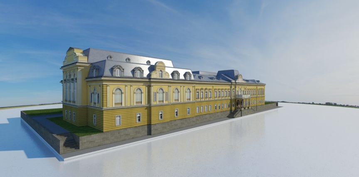
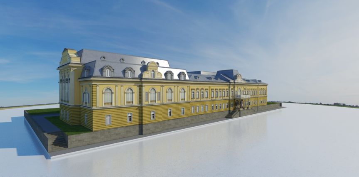
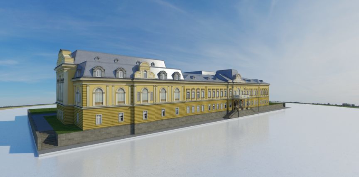
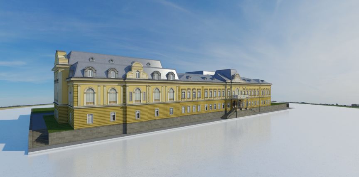
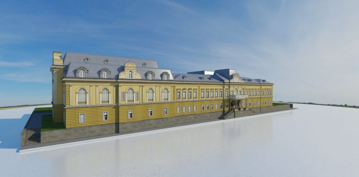
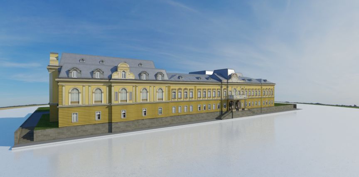
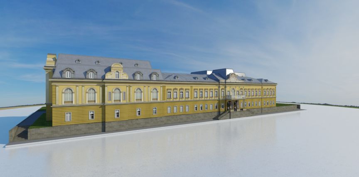
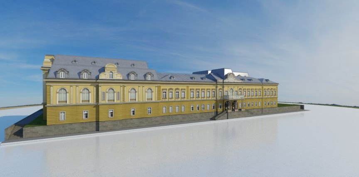
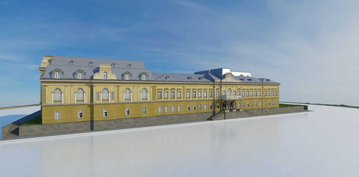
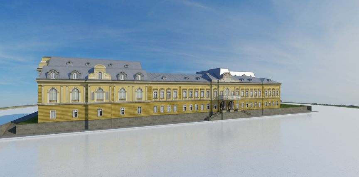
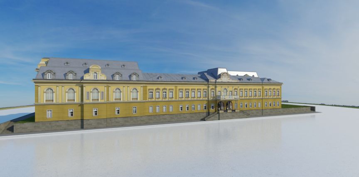
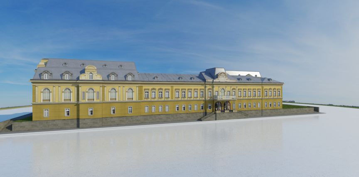
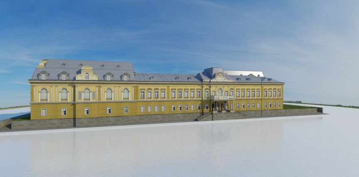
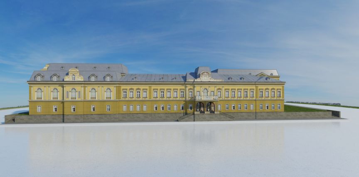
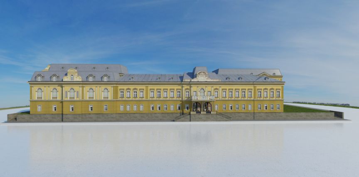
The National Museum of Bulgarian Art, also known as the royal palace, in the building of the old Turkish konak. Before the Libaration of Bulgaria, there were the Ottoman administration and lawcourt situated in the Konak.
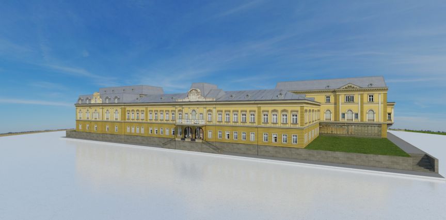
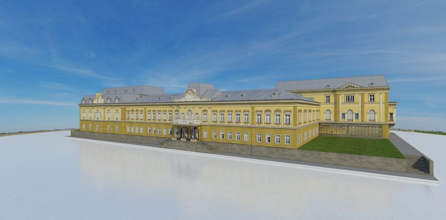
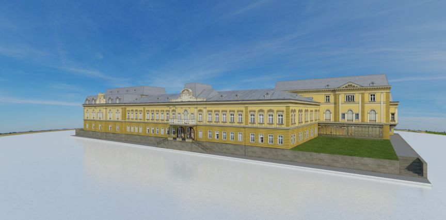
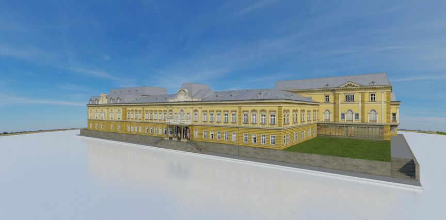
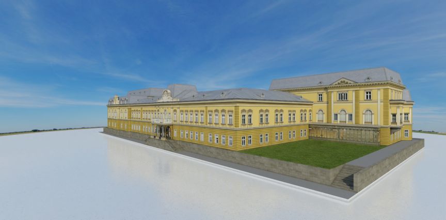
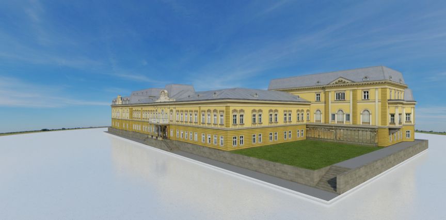
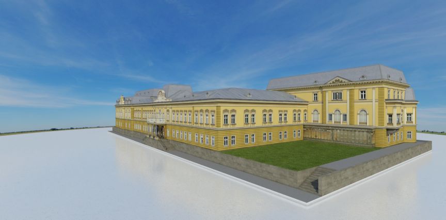
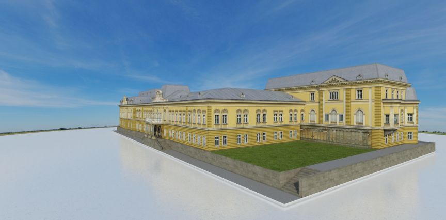
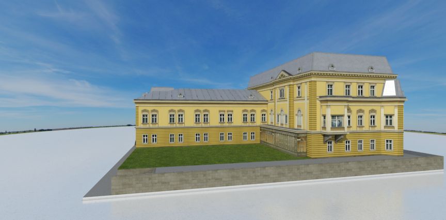
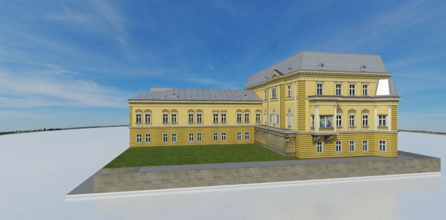
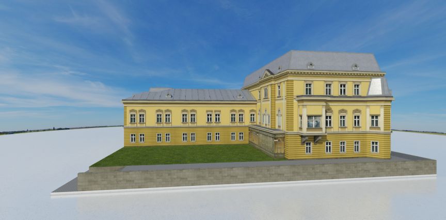
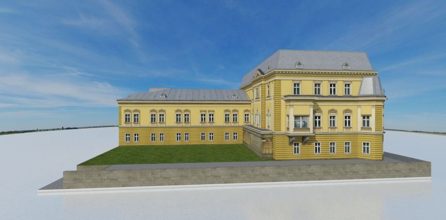
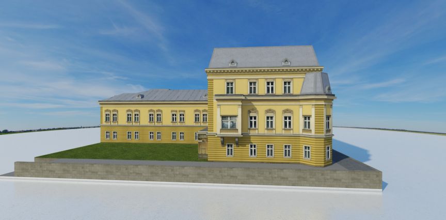
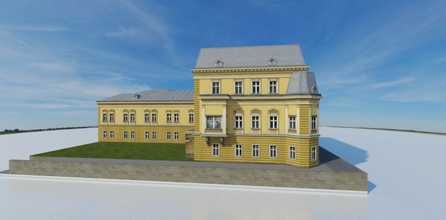
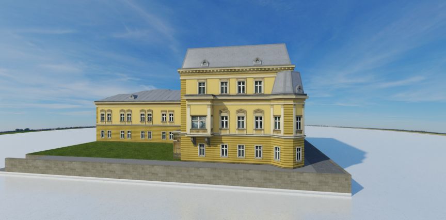
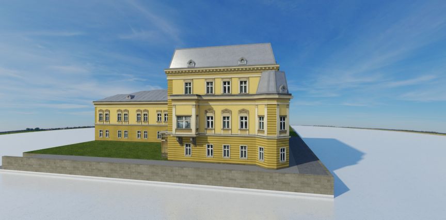
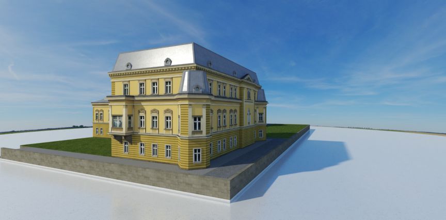
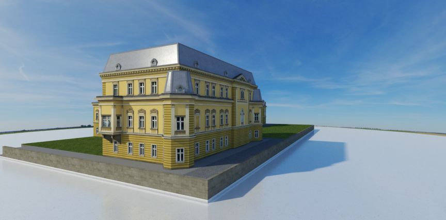
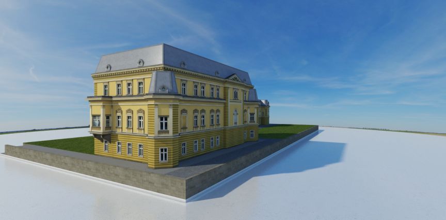
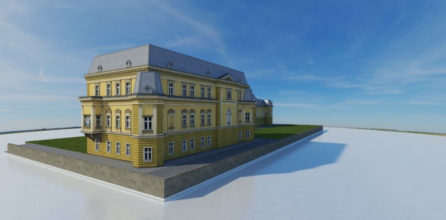
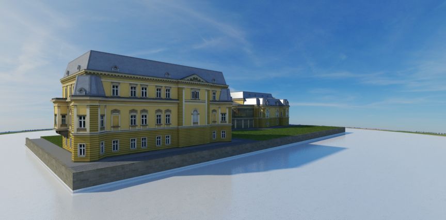
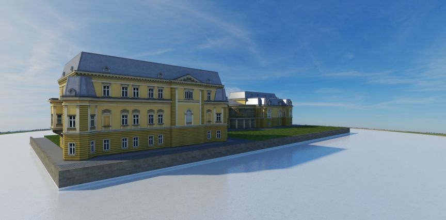
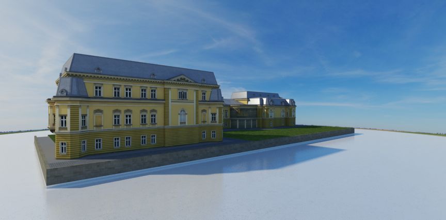
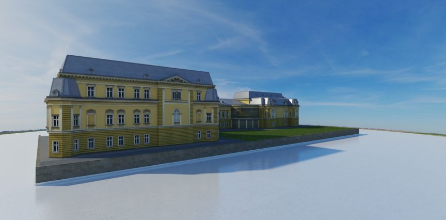
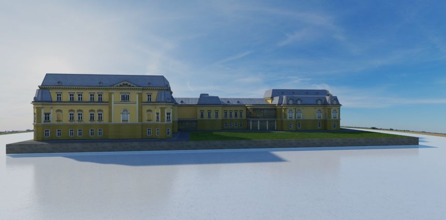
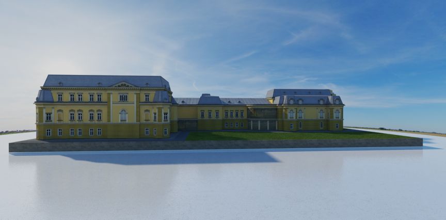
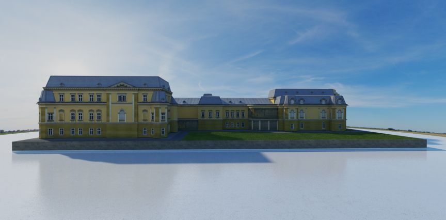
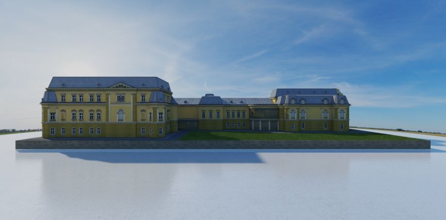
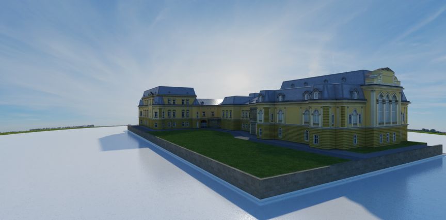
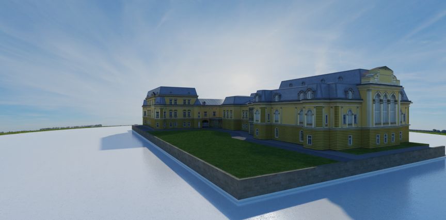
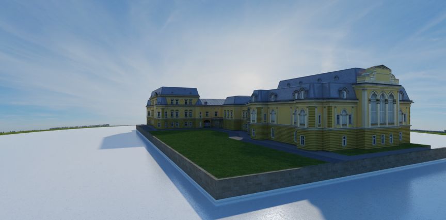
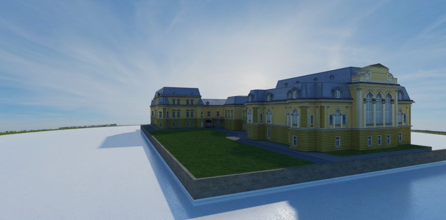
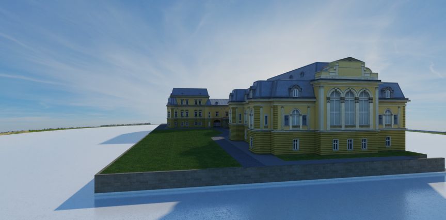
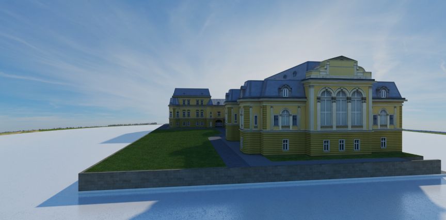
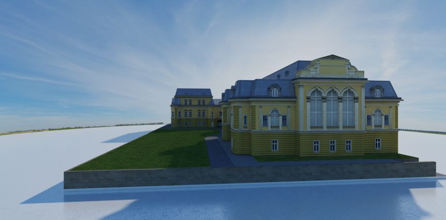
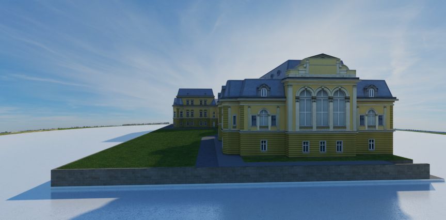
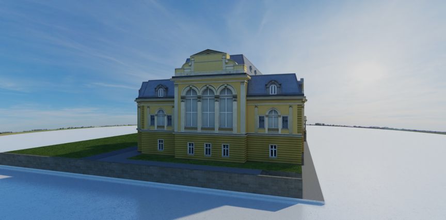
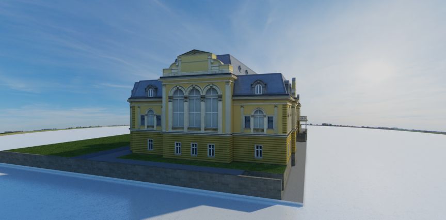
The palace was built in two stages. It was started by Prince Alexander I Battenberg, Bulgaria’s first monarch, who enlisted the services of Viktor Rumpelmeyer, an architect from Vienna, to design the remodeling of what was a Turkish administrative building and refashion it into an official palace.
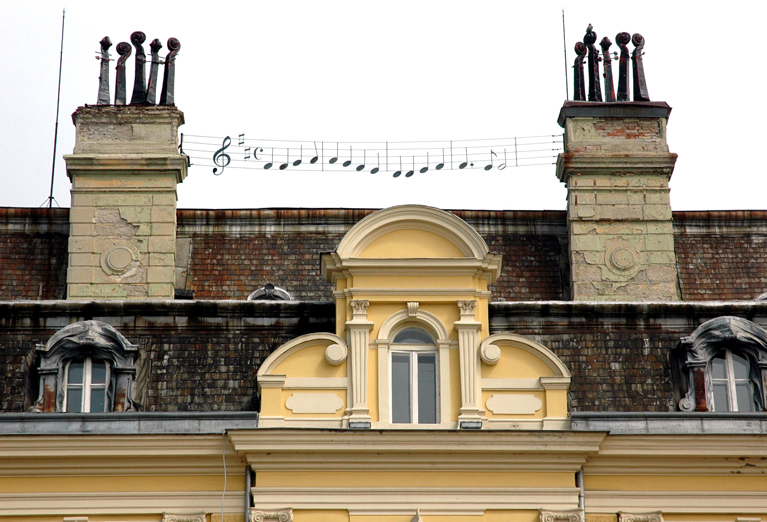
Arch. Rumpelmeyer used only the deep stone foundations of the existing building and a part of its façade giving it a completely new look. This was achieved by incorporating into the building various different architectural elements in tune with the very popular at that time combination of neo-styles. At that time the onlooker, who approached the façade of the palace, was attracted by the tall gable over the central entrance, decorated with a bas-relief, representing the national emblem of the Principality of Bulgaria, the Prince’s personal coat of arms, and the motto: ‘Let God be with us’. The national flag fluttered on a tall pole above.
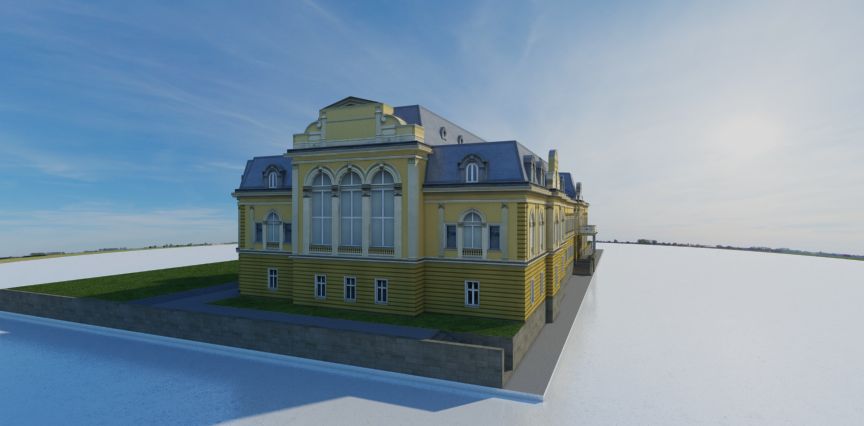
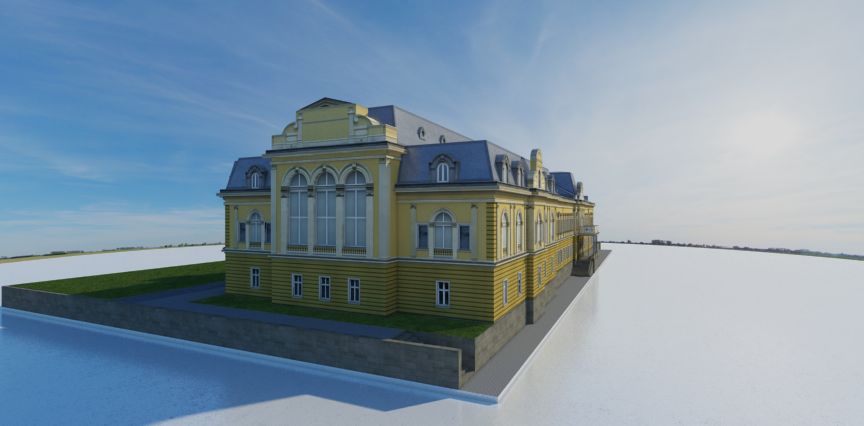
The second stage of construction was commissioned by the next Bulgarian Prince, Ferdinand I Sax Cubburg Gotta. Architect Vriedrich Grunanger was appointed a construction manager. He designed the three-storeyed North-East wing of the palace. It was intended to accommodate the monarch’s big family. There were also a library, classrooms, recreation and game rooms, dining room, offices, a roofed carriage entrance and two winter conservatories there. Guest-rooms and apartments as well as rooms for the servants and different offices were located on the top floor and in the garrets. An elevator was installed to service this section of the building.
GALLERY
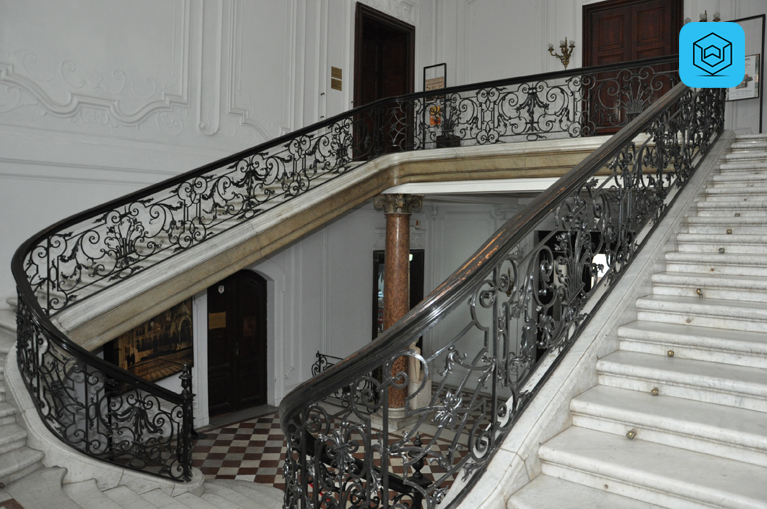
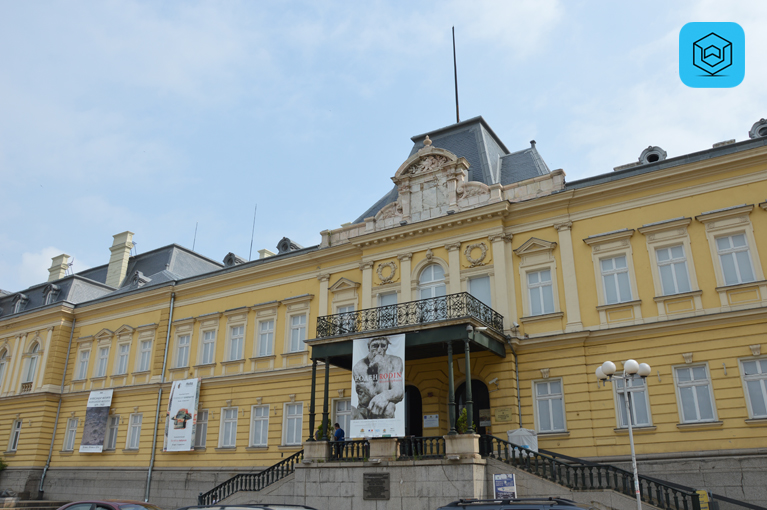
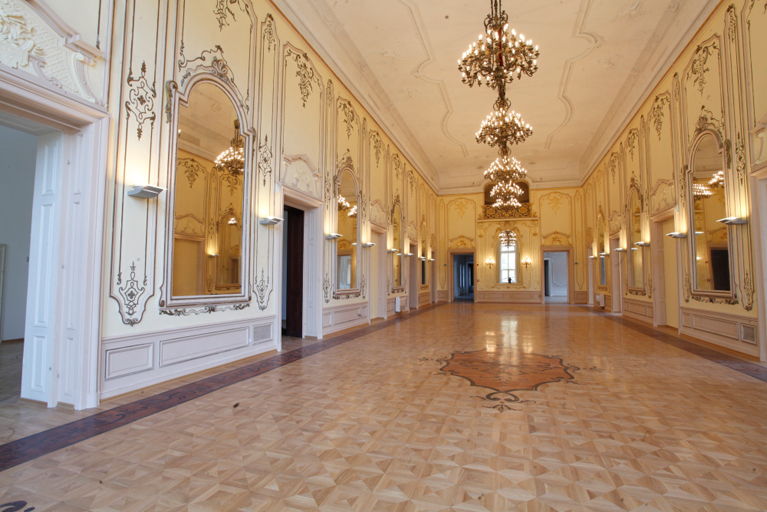
By virtue of a decree by the Council of Ministers of 1953, the building was placed in the custody of the National Gallery of Art and the Museum of Ethnography, which used it for administrative purposes as well as for staging various exhibitions.
You can find out more about the building at: www.nationalartgallerybg.org
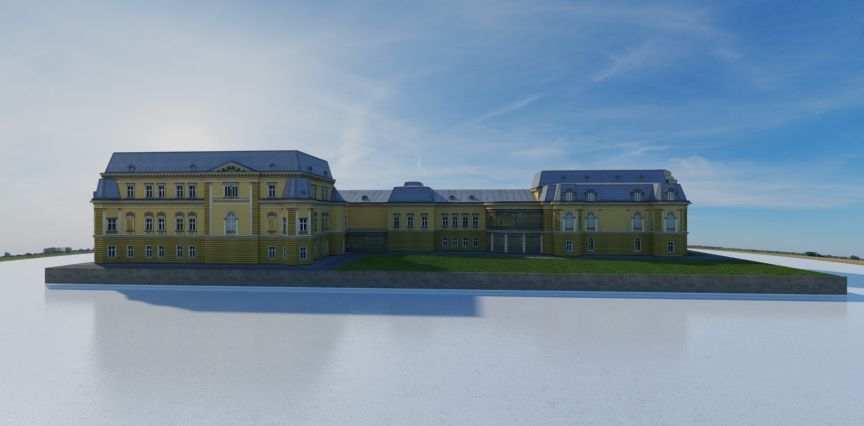
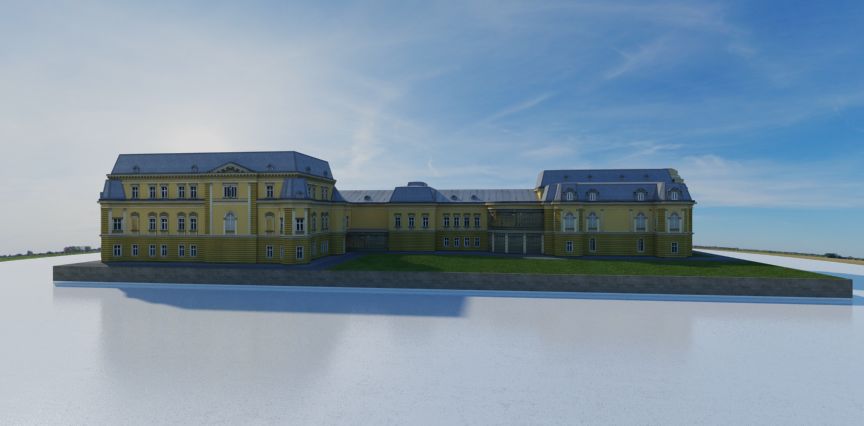
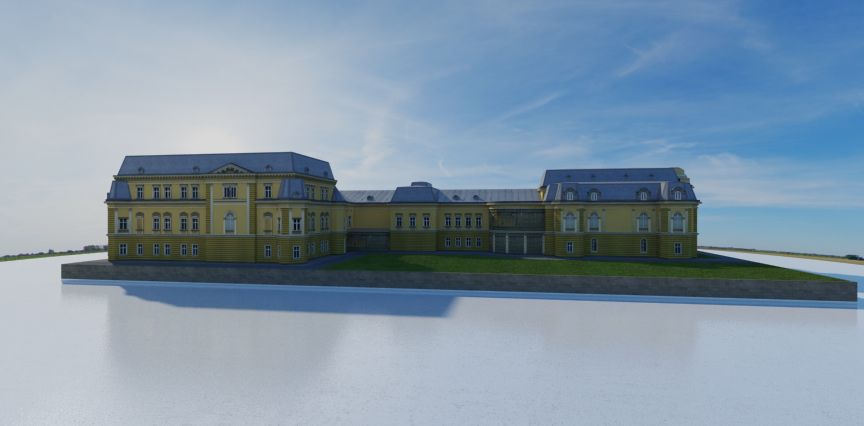
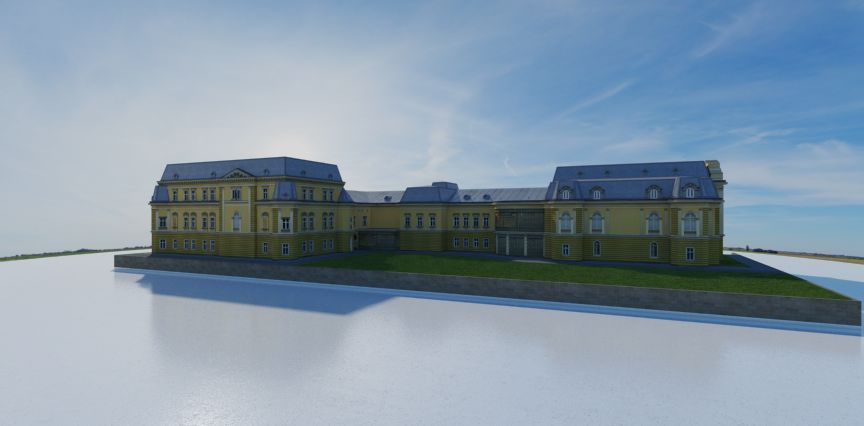
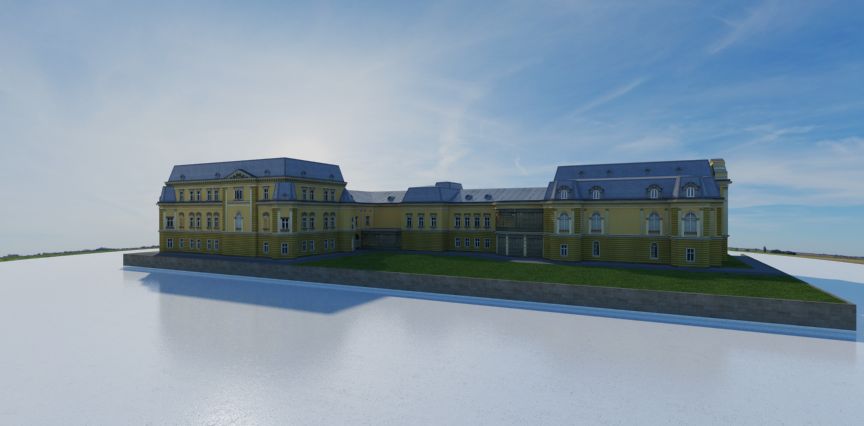
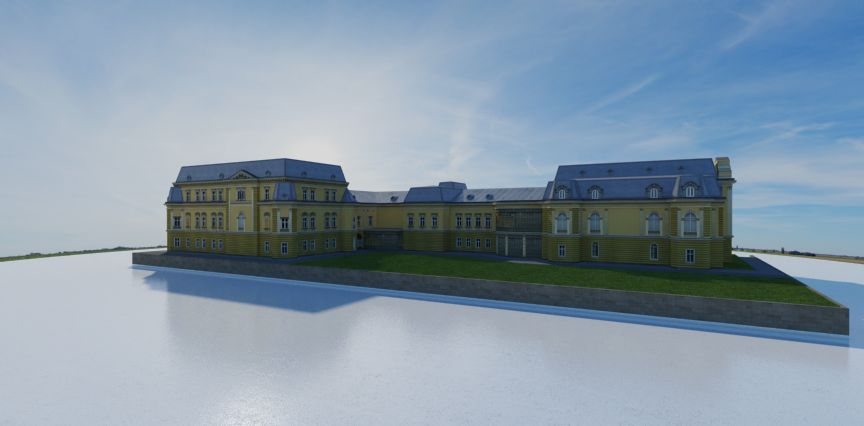
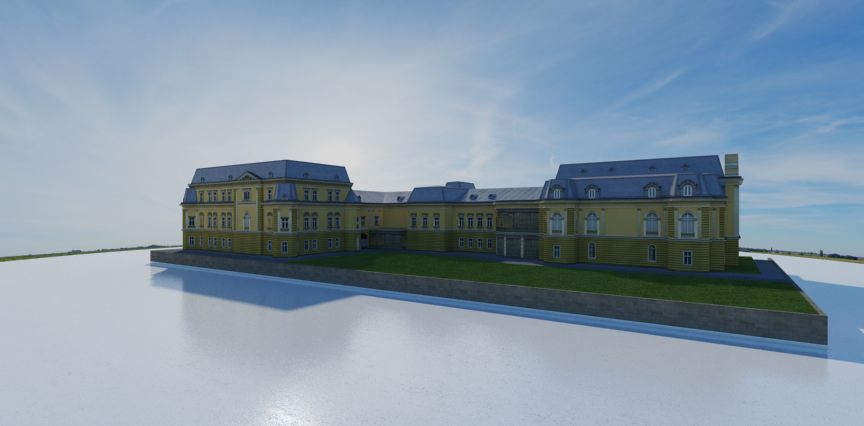
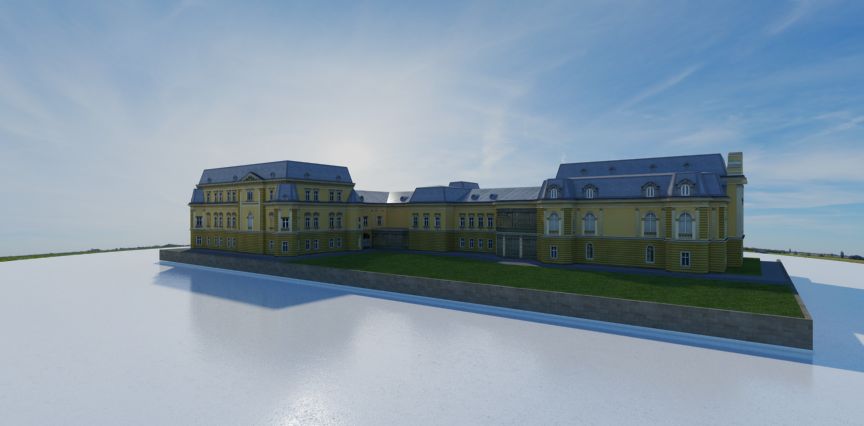
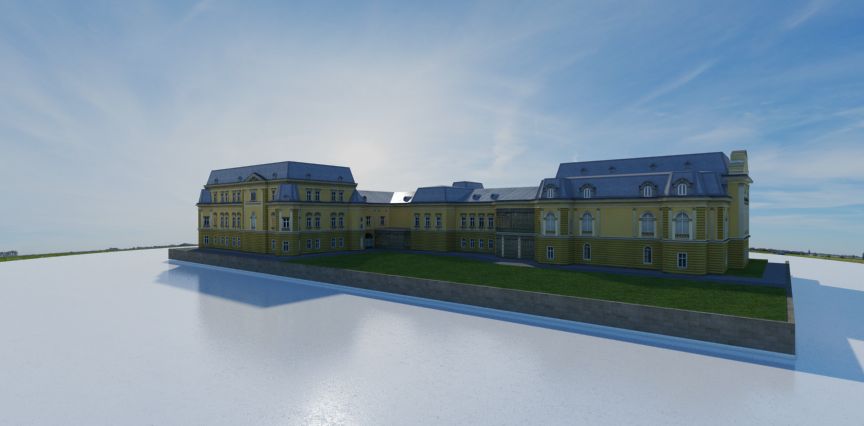
"The Emblematic buildings of Bulgaria" initiative aims to promote the Bulgarian cultural and historical heritage. The presented 3D visuals are illustrative and make no pretence of having thorough scientific and architectural accuracy.